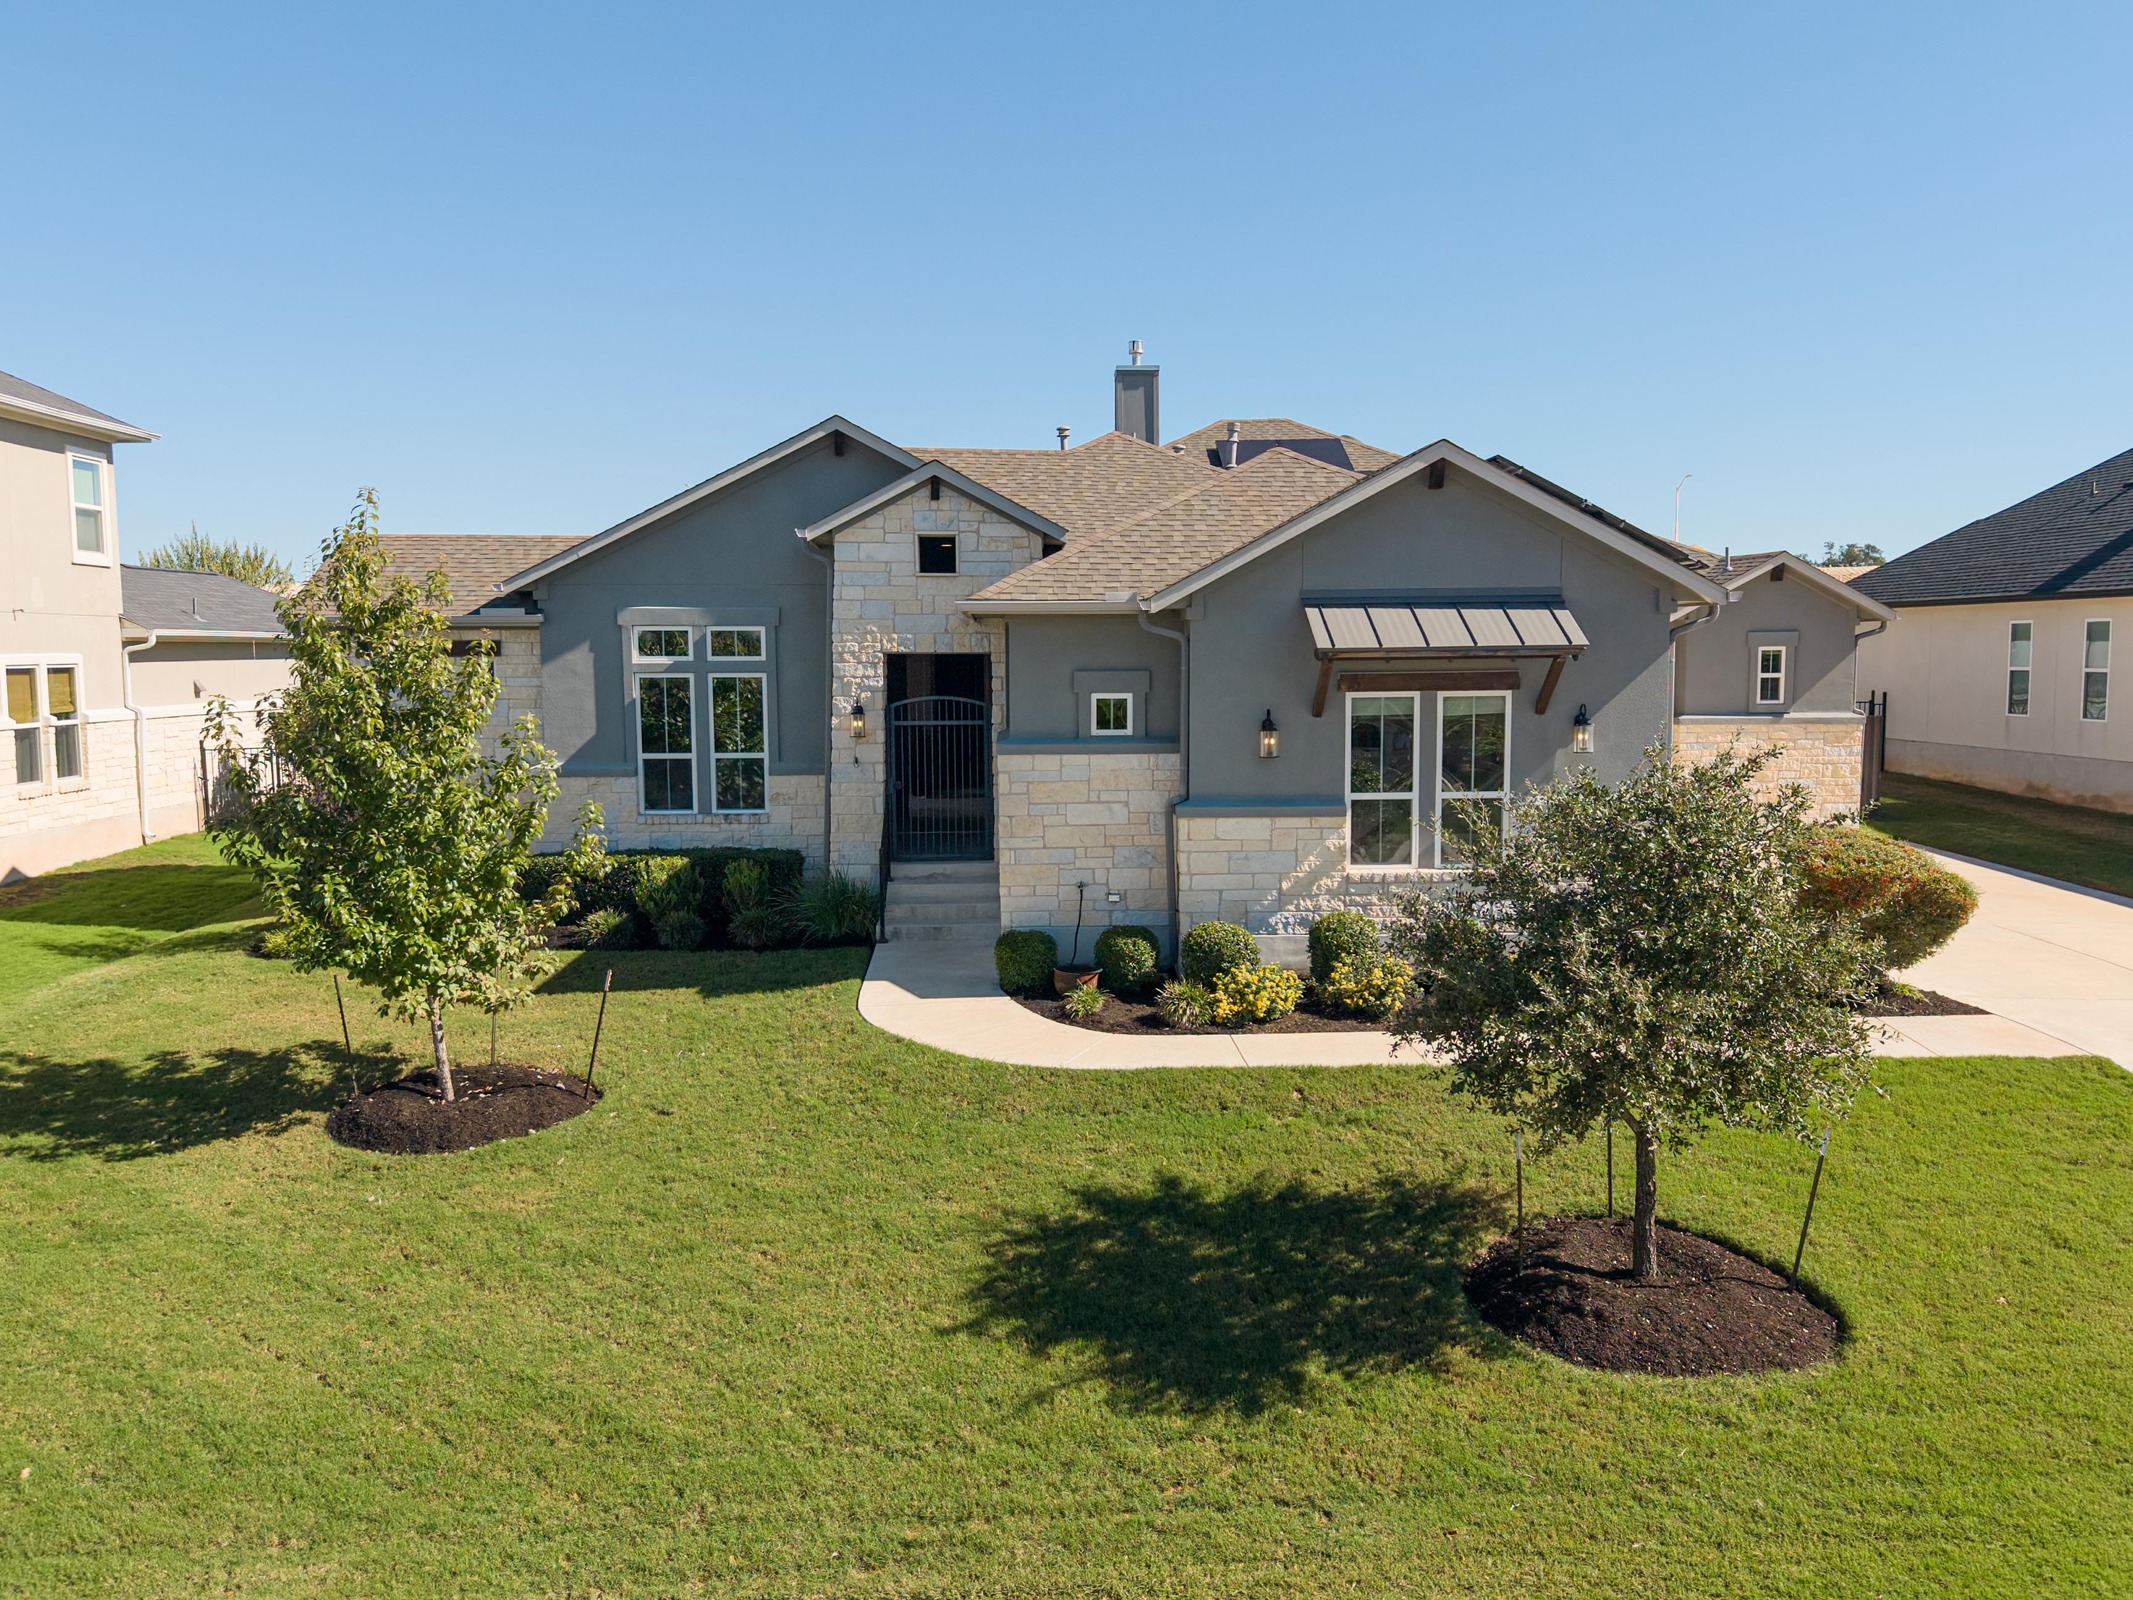
Custom crafted in 2021 by Hill Country Artisan Homes, this 3,362-square-foot residence brings style to Marbella. The single-story plan offers three ensuite bedrooms, an office, and a private-entry casita or guest studio. Energy upgrades include 54 fully owned solar panels and two Tesla Powerwall batteries.
A private, gated front entrance leads to the front door and secluded al fresco courtyard between the main house and casita. Inside, soaring ceilings, dramatic beams and expansive windows fill the main living areas with light. Wood-look tile and a crisp white palette create a polished contemporary backdrop. The gourmet island kitchen pairs granite countertops and stainless appliances with an oversized island and bar seating. A sunny dining area overlooks the backyard, while a separate formal dining room welcomes larger gatherings with a custom buffet and direct access to the kitchen.
The secluded primary suite features a deluxe luxury ensuite bath with soaking tub and oversized shower, plus an extraordinary walk-in closet with custom organization and its own island. Two secondary bedrooms share a Jack-and-Jill bath. Bonus conveniences include a bonus full-size fridge in the laundry room, mudroom built-ins and patio access from the guest bath.
The casita features a Murphy bed, full bath, and a custom walk-in closet with a mid-size fridge and microwave - ideal for guests or a private work studio.
A covered back porch with dual fans and fireplace extends to a pergola-shaded patio for alfresco dining. The fenced yard has room for a pool, with plumbing and electrical already in place. The finished, side-entry 3-car garage includes an EV charging outlet.
Residents enjoy a community pool and park plus sidewalks and walking proximity to Rouse High and Wiley Middle.
Leander ISD schools, shopping and dining are nearby, with access to North Austin’s Tech Corridor and rail service to Downtown Austin. Come experience the thoughtful design, impressive extras and possibilities this Marbella home brings together.